5 stories / 5 categories
Projects that show the detail.
Five stories built from real NICOS material: fences and gates, railings, terraces, structures and stairs. The photos were selected for quality, material consistency and the premium character of the page.
Material portfolio
Selected projects
Each story moves from image to technical scope: material, finish, design decisions and workflow. This is not a model catalogue, but proof of how black steel behaves in real architecture.
- 01 / 05
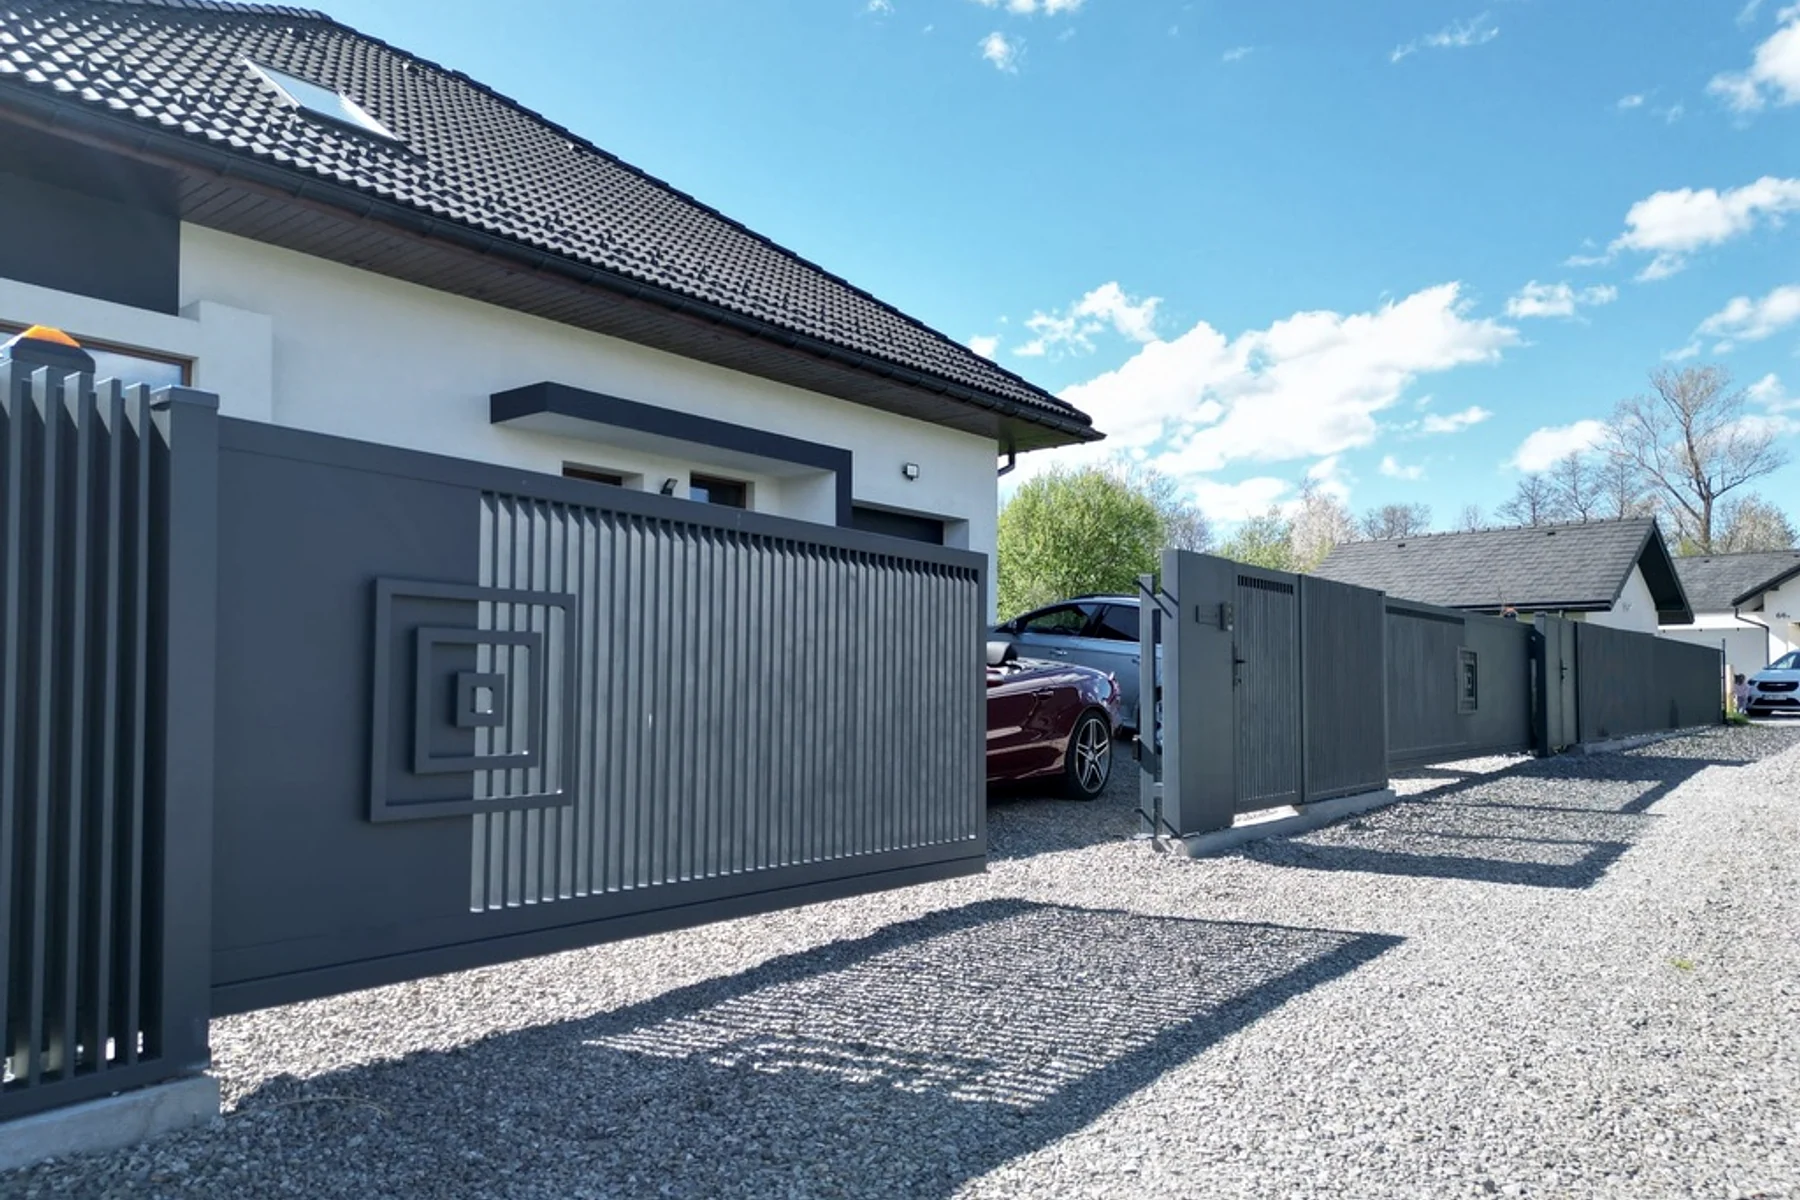
Fences and gates
Fence and gate with a geometric steel detail
One of the strongest realizations in the set: solid and openwork planes, a sliding gate, a pedestrian gate and a decorative steel detail running through the front line.
- Location
- private residential project
- Scope
- front fence, sliding gate, pedestrian gate, side spans
- 02 / 05
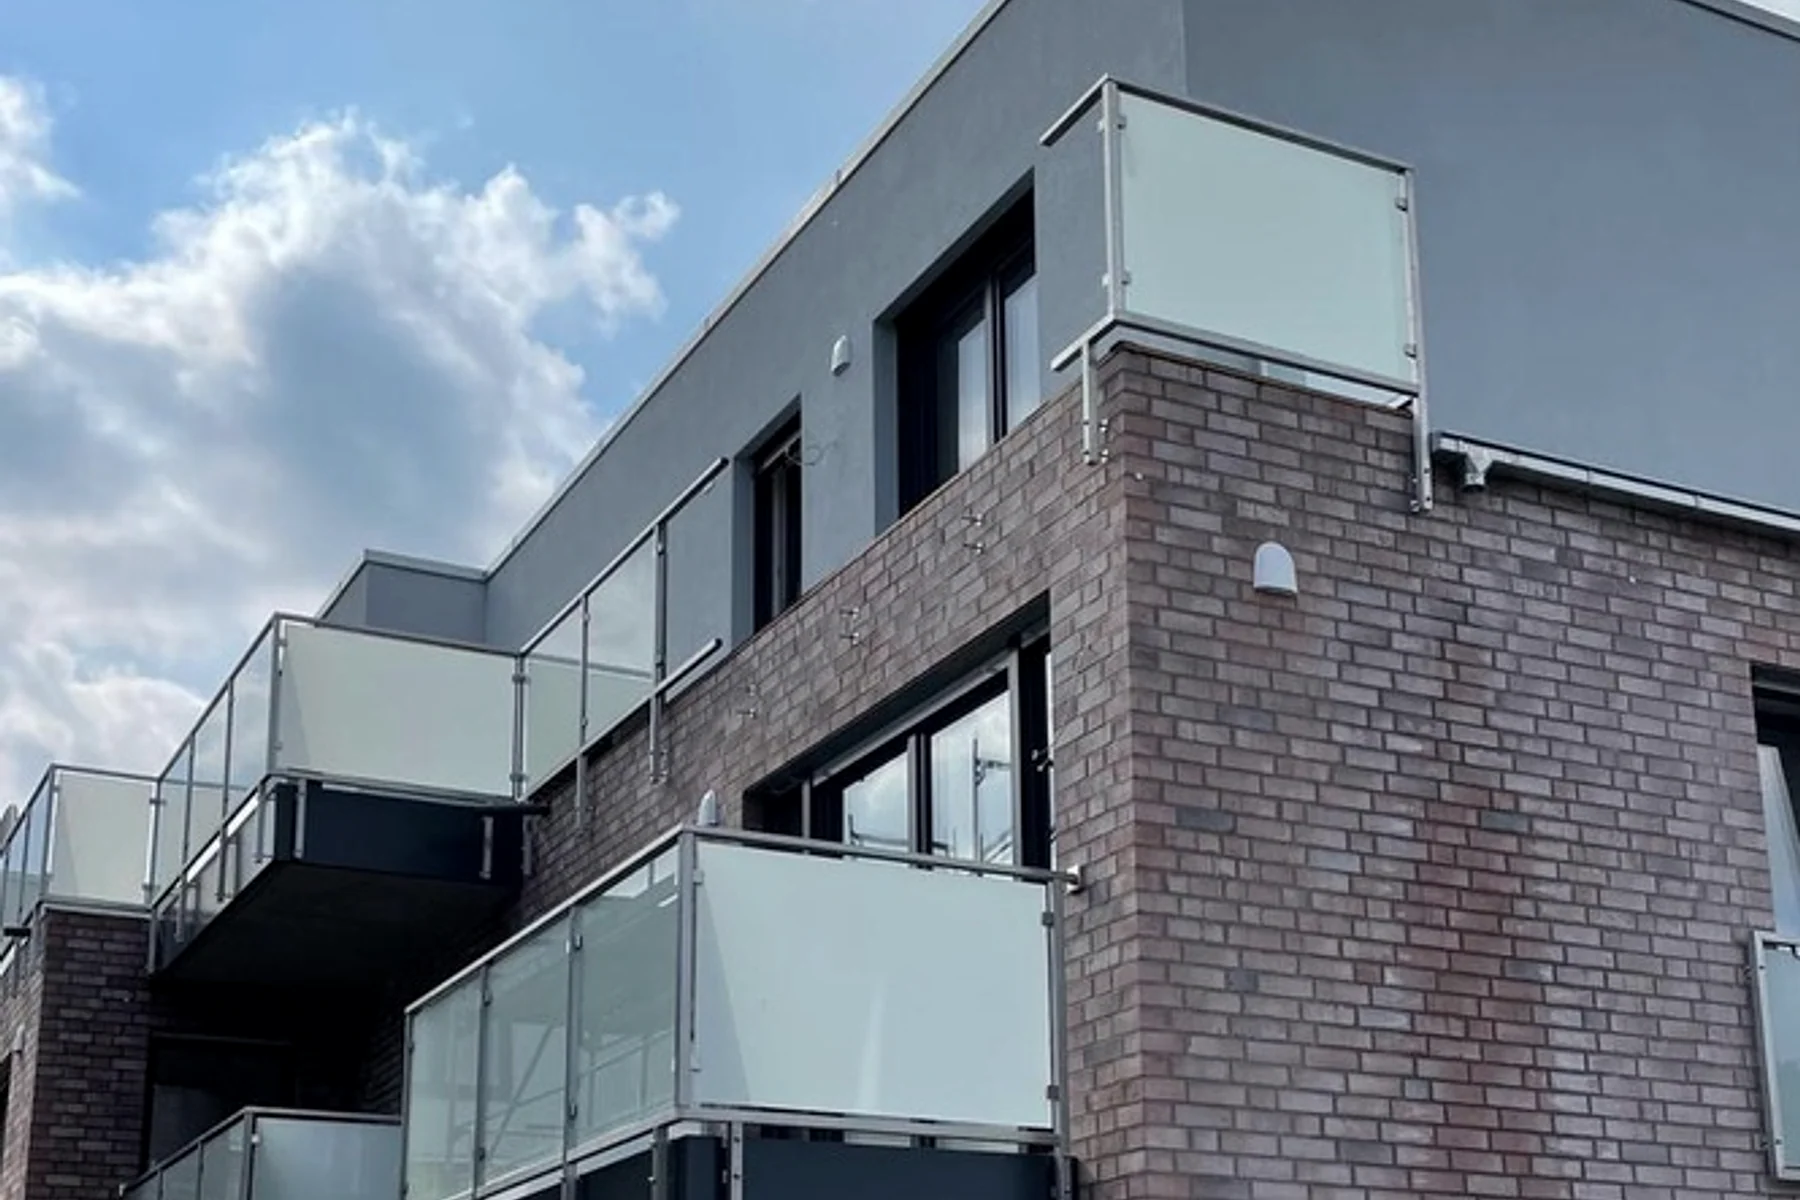
Balcony railings
Balcony railings with glass and steel
A light railing line for contemporary facades: steel structure, glass infill and restrained fixing details.
- Location
- residential buildings
- Scope
- balcony railings, landings, facade fixings
- 03 / 05
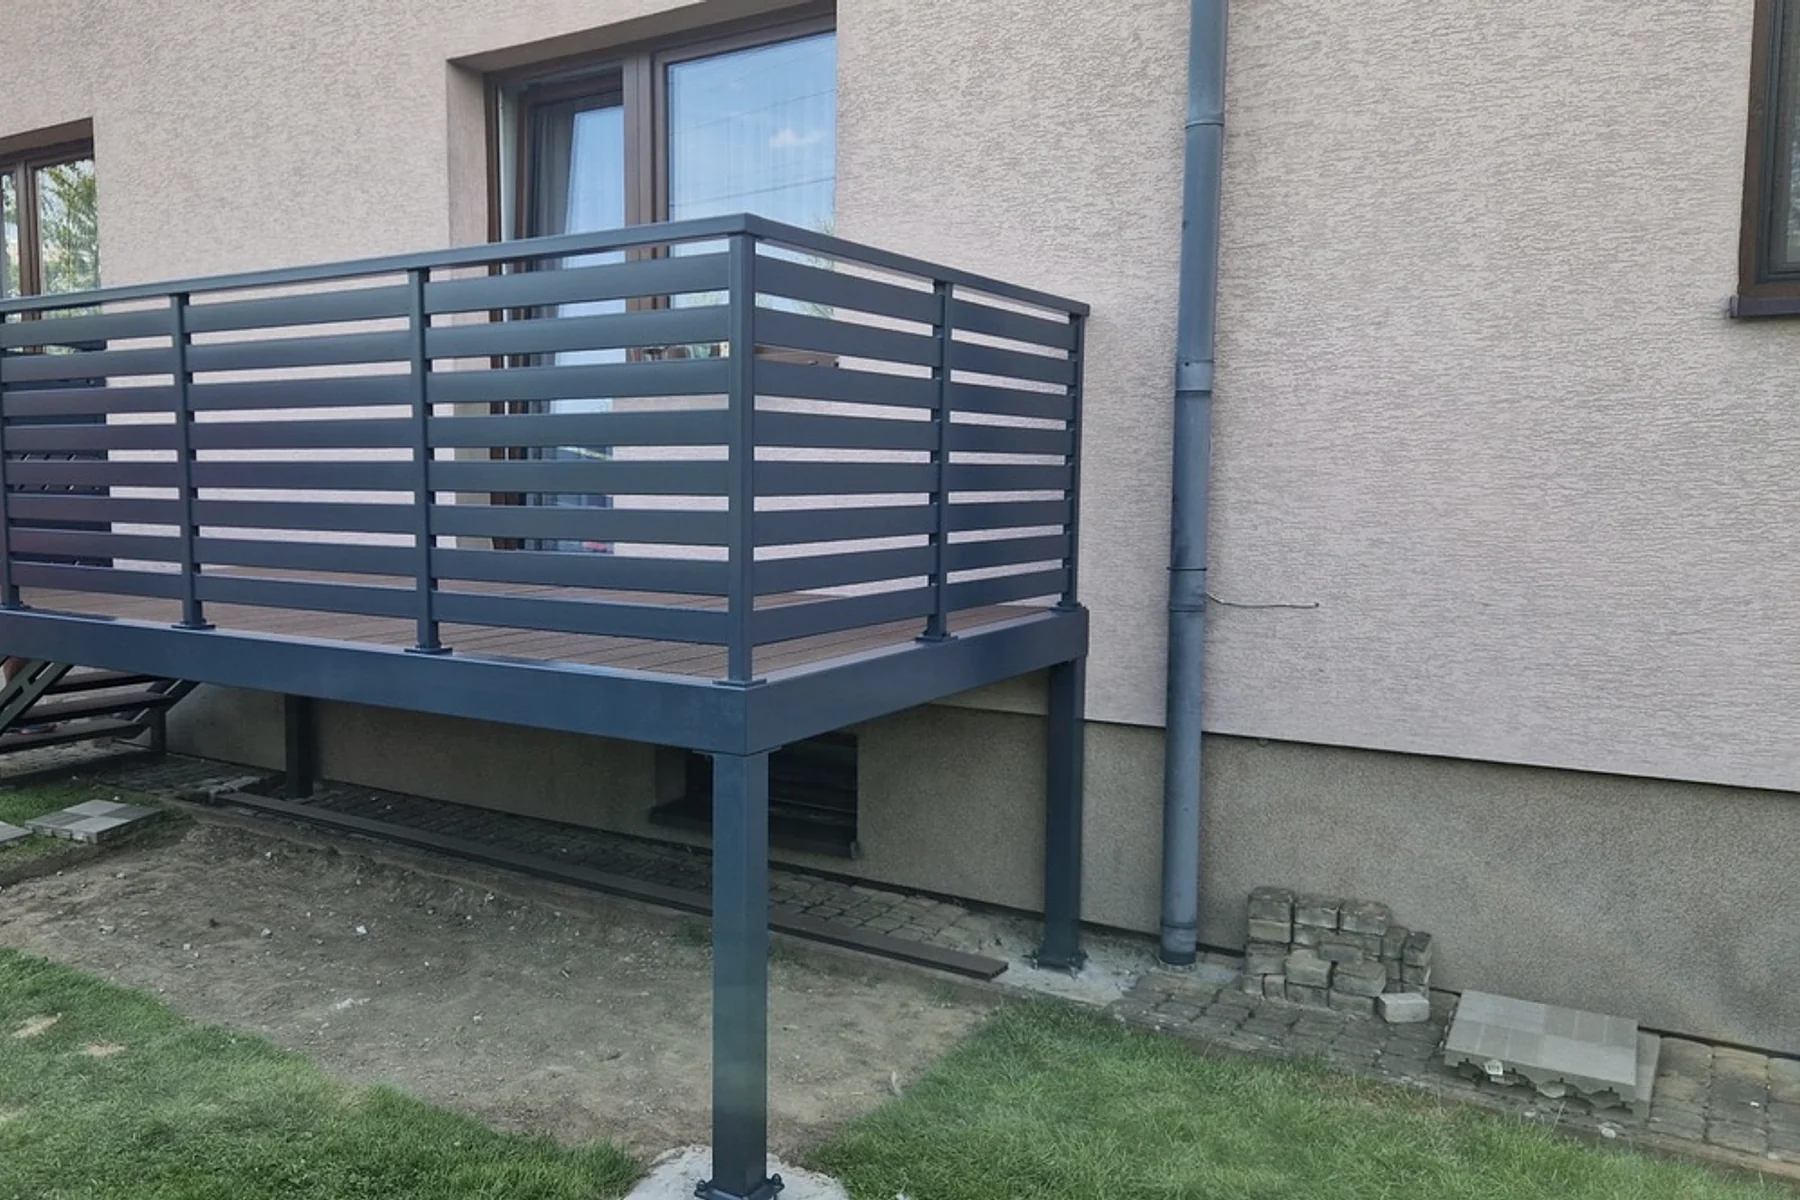
Terraces and landings
Steel terrace with railing
A terrace structure carried by steel posts and frames, with railings matched to the facade rhythm.
- Location
- single-family house
- Scope
- terrace structure, landing, railing, access steps
- 04 / 05
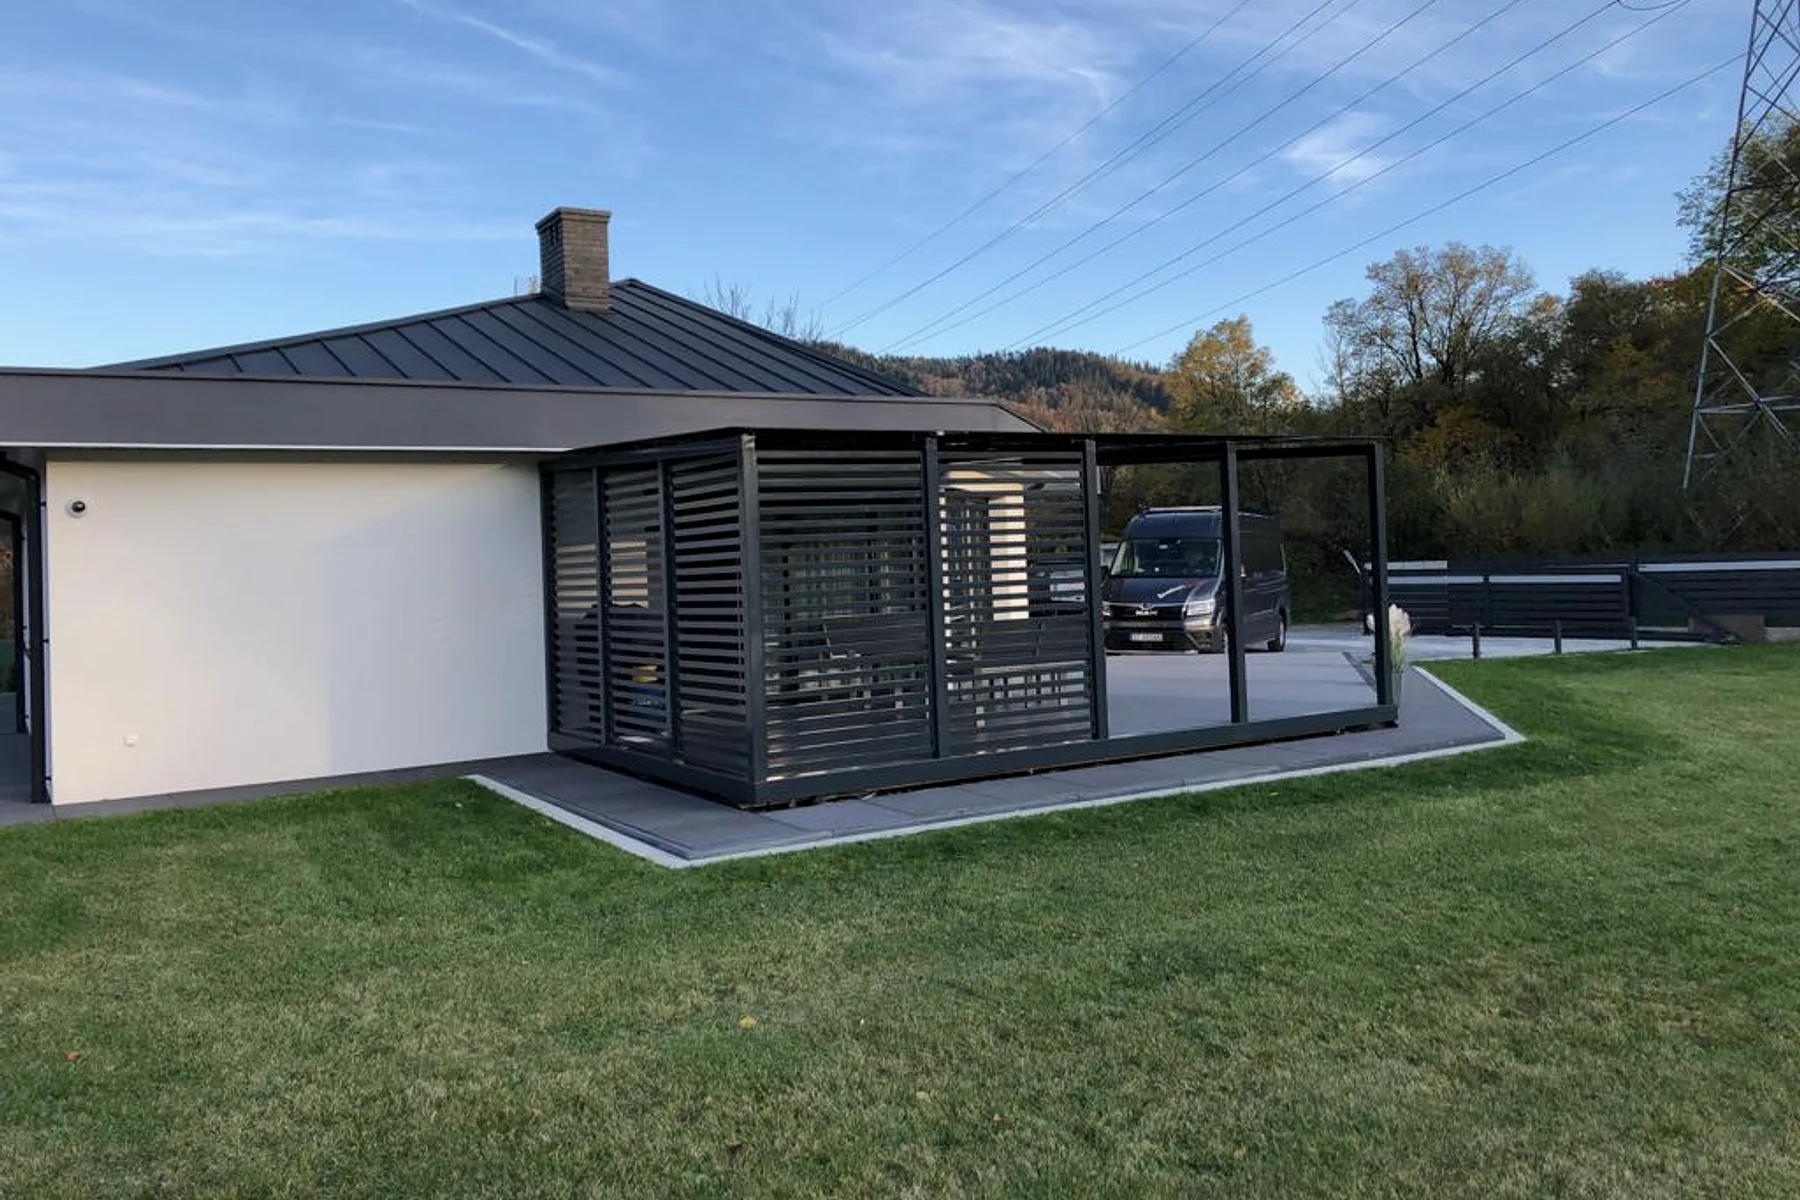
Steel structures
House-side roof structure
Steel canopies and garden frames designed as a light, functional layer next to the facade.
- Location
- private residential project
- Scope
- roof frame, posts, beams, preparation for covering
- 05 / 05
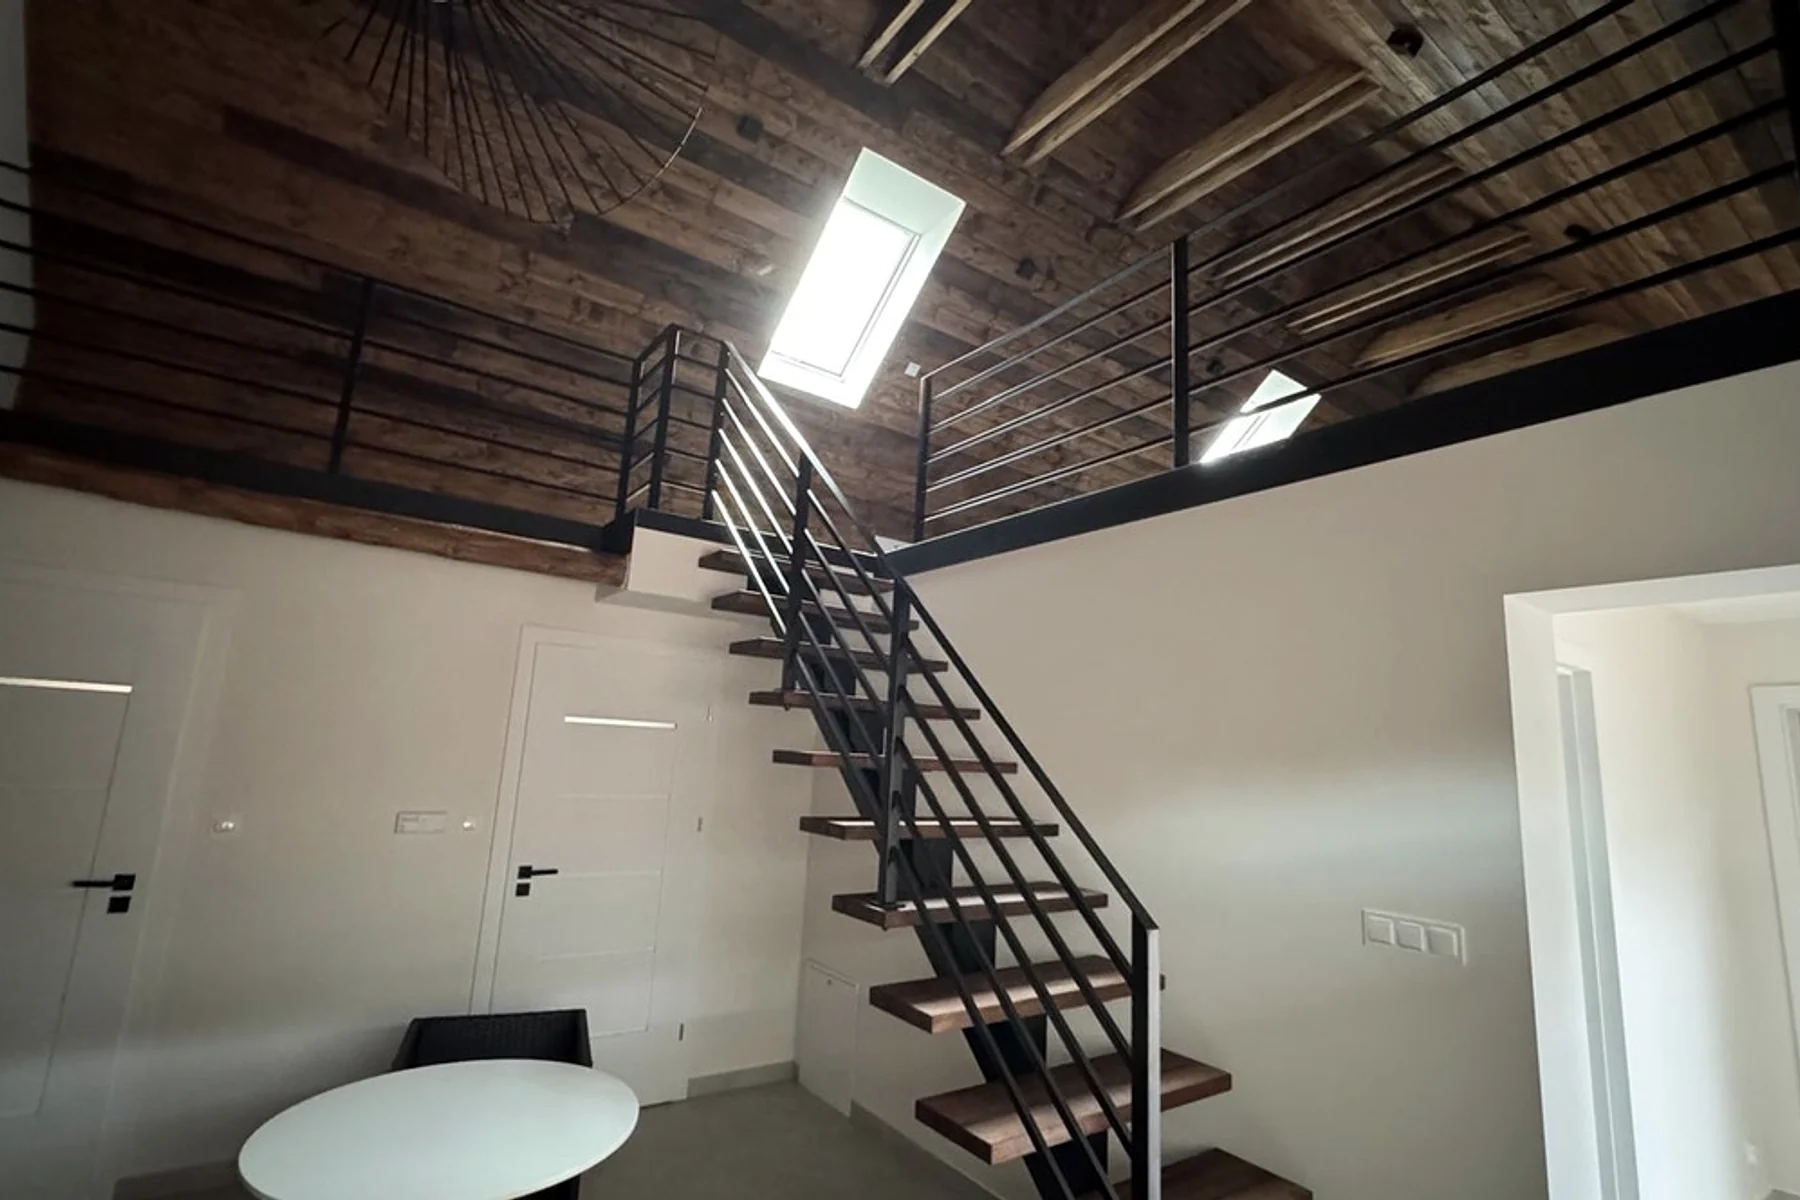
Steel stairs
Interior steel stairs with timber
Black steel flights, railings and handrails paired with timber and light walls.
- Location
- residential interior
- Scope
- stair flight, railings, mezzanine, handrails
Similar scope in mind?
Send photos of the place, dimensions or a sketch. We will return with technical questions and the first direction.
Discuss a project